1817 Woodward Circle, Raymore, MO 64083
- $499,990
- 3
- BD
- 2
- BA
- 1,595
- SqFt








- List Price
- $499,990
- Price Change
- ▼ $10,000 1787590379
- MLS#
- 2633684
- Status
- PENDING
- Type
- Single Family Residential
- Bedrooms
- 3
- Bathrooms
- 2
- Living Area
- 1,595
- Lot Size
- 21,780
- Acres
- 0.50
- Subdivision
- Estates at Knoll Creek
Property Description
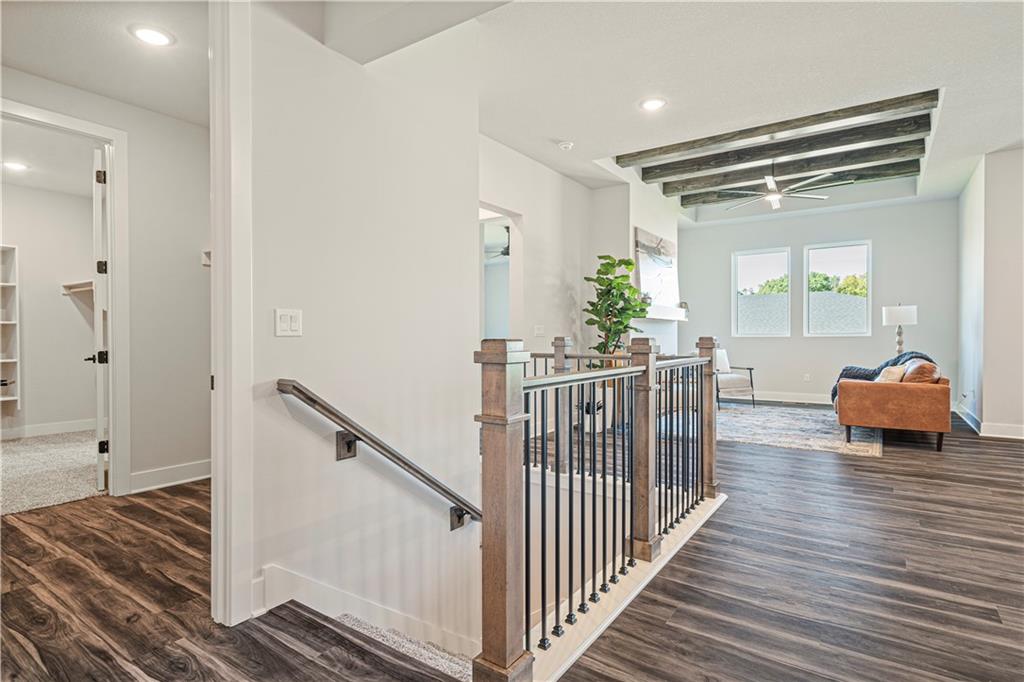
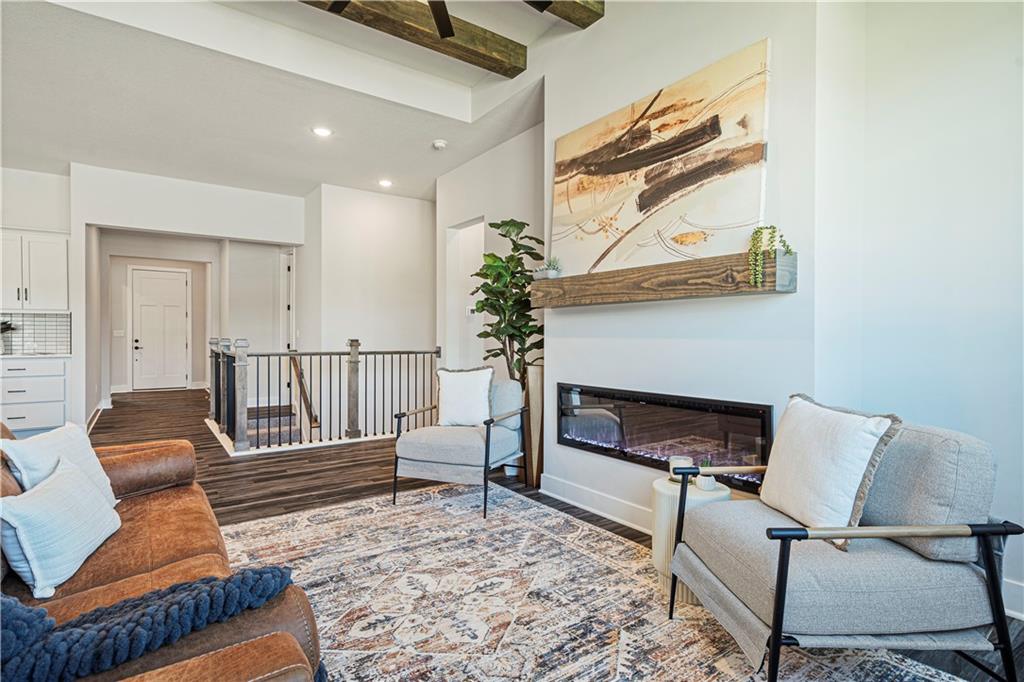
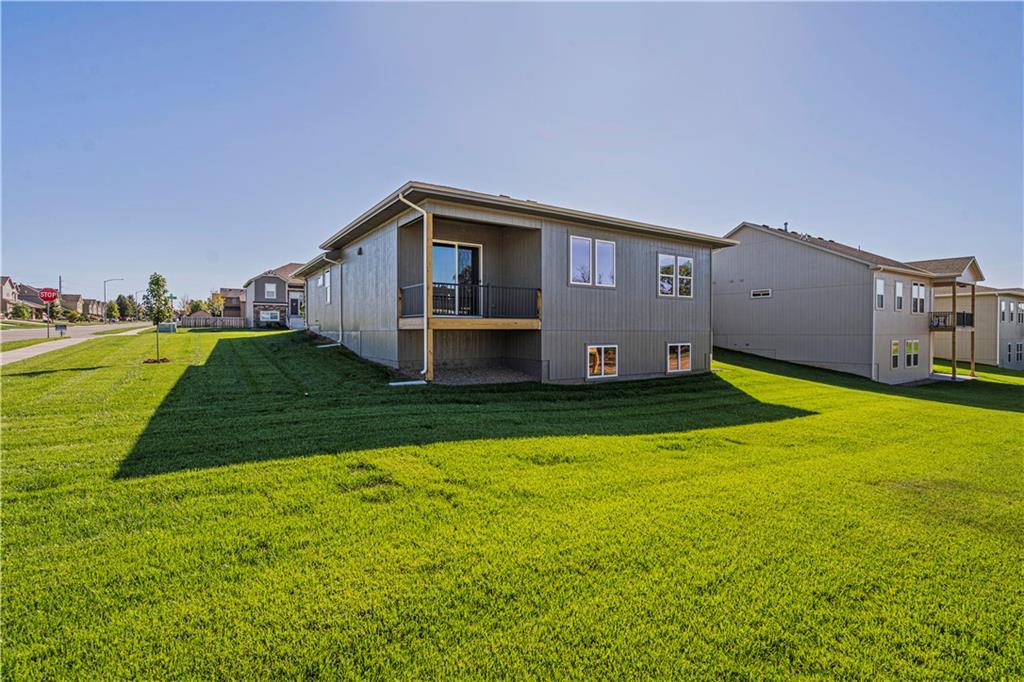
Introducing the Allen by Hakes Brothers in the highly sought-after Knoll Creek community! Scheduled for December completion, this well thought designed ranch offers the convenience of main-level living with 3 bedrooms, 2 bathrooms, and an oversized 3-car garage. The open-concept layout is ideal for both everyday living and entertaining, featuring a spacious great room with decorative ceiling beams and a 60" contemporary electric fireplace. The gourmet kitchen is beautifully appointed with Level 4 quartz countertops, built-in gas cooktop, wall oven, upgraded cabinetry, stylish backsplash, matte black fixtures, and a large center island. The private primary suite offers a luxurious retreat with dual vanities, a spacious walk-in closet, and direct access to the laundry room for added convenience. An unfinished daylight basement provides endless opportunities for future expansion, while the covered deck with stairs extends your living space outdoors. Designer-selected finishes, 8-foot interior doors, luxury vinyl plank flooring, and premium upgrades throughout complete this exceptional home. Enjoy all that Knoll Creek has to offer, including the community fully stocked pond (which is in your backyard), walking trails, nearby shopping and dining, and award-winning Raymore-Peculiar schools. Secure this beautiful new home before its December completion!
/u.realgeeks.media/devonwestrealestate/header.png)
Additional Information
- Year Built
- 2026
- School District
- Raymore-Peculiar
- Elementary School
- Timber Creek
- Middle School
- Raymore-Peculiar East
- High School
- Raymore-Peculiar
- Hoa Amount
- 400
- Hoa Due
- Annually
- Garage
- Yes
- Garage Spaces
- 3
- Basement
- Yes
- Basement Description
- Daylight, Unfinished, Sump Pump
- Fireplace
- Yes
- Fireplace Description
- Electric, Great Room
- Interior Features
- Ceiling Fan(s), Kitchen Island, Pantry, Walk-In Closet(s)
- Roof
- Composition
- Central Air
- Electric
- Sewer
- Public Sewer
- Construction
- Board & Batten Siding, Stone & Frame, Wood Siding
- Water
- Public
- Cooling
- Electric
- Heating
- Natural Gas
- Taxes
- $10
- Available Amenities
- Trail(s)
Mortgage Calculator
Listing courtesy of Lexie Shores of ReeceNichols - Lees Summit.
The data relating to real estate displayed on this website comes in part from the Heartland Multiple Listing Service database compilation. The properties displayed on this website may not be all of the properties in the Heartland MLS database compilation, or all of the properties listed with other brokers participating in the Heartland MLS IDX program. Detailed information about the properties displayed on this website includes the name of the listing company.
The information displayed on this page is confidential, proprietary, and copyrighted information of Heartland Multiple Listing Service, Inc. (“Heartland MLS”). Copyright 2026, Heartland Multiple Listing Service, Inc. Heartland MLS and the company represented by this website do not make any warranty or representation concerning the timeliness or accuracy of the information displayed herein. In consideration for the receipt of the information on this page, the recipient agrees to use the information solely for the private noncommercial purpose of identifying a property in which the recipient has a good faith interest in acquiring. Data last updated . Terms of Use