404 S Osage Street, Independence, MO 64050
- $199,000
- 2
- BD
- 1.5
- BA
- 1,586
- SqFt






- List Price
- $199,000
- Price Change
- ▼ $6,000 1783632520
- MLS#
- 2620567
- Status
- ACTIVE
- Type
- Single Family Residential
- Bedrooms
- 2
- Bathrooms
- 1.5
- Living Area
- 1,586
- Lot Size
- 7,978
- Acres
- 0.18
- Subdivision
- Independence Old Town
Property Description
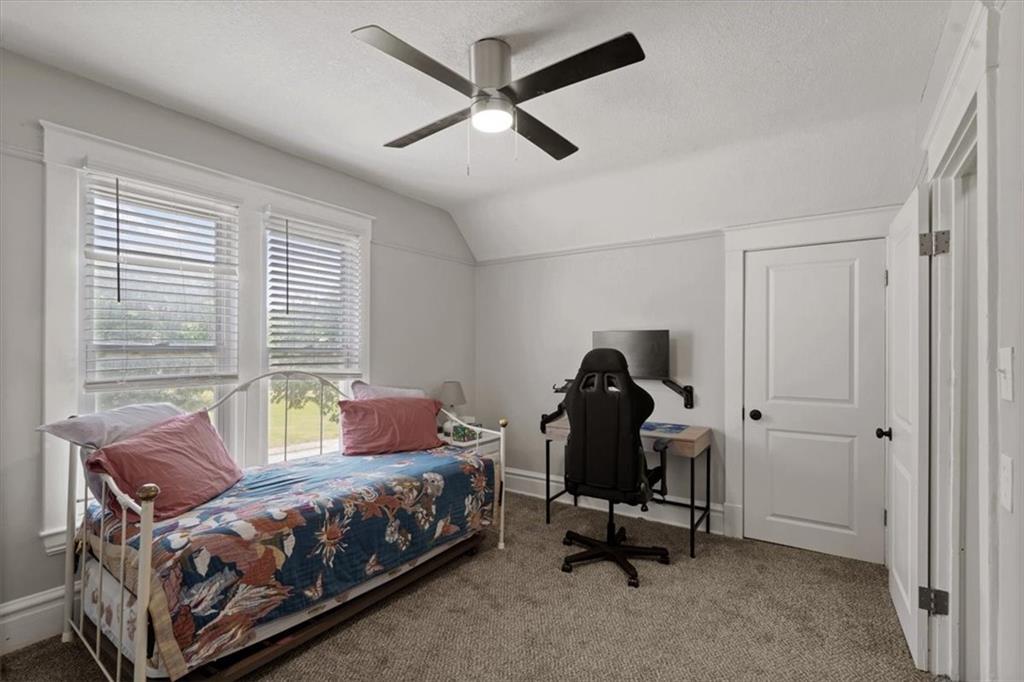
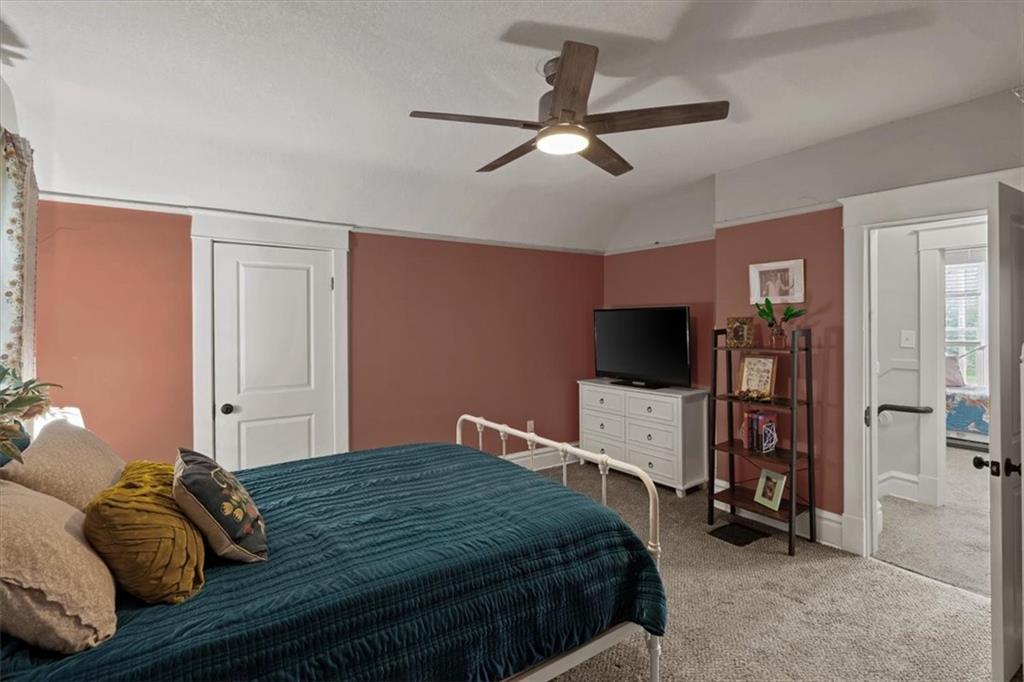
Experience the perfect blend of historic charm and modern convenience in this delightful two-story home, ideally situated near downtown Independence. As you arrive, you'll be greeted by a classic covered front porch, an inviting space perfect for enjoying morning coffee or relaxing in the evening. Inside, the home features clean, updated finishes throughout while preserving its classic, historic appeal. The main floor showcases vinyl plank flooring and modern lighting. Convenient barn doors separate the laundry area and a main-floor half bath from the formal dining room. The spacious and stylish kitchen offers ample butcher-block counter space, custom cabinetry, a functional pantry, and everyday stainless-steel appliances that are only three years old (the refrigerator stays!). Upstairs, you'll find two large bedrooms along with a versatile bonus space connected to the primary bedroom—ideal for a home office, nursery, or walk-in dressing room. The electrical system has been upgraded to a 200-amp panel, and all knob-and-tube wiring has been removed. The property sits on a generous, treed lot, complete with an 8x10 metal storage shed in the backyard for all your tools and toys, and is fully fenced. Location is key! You're just a short walk from the historic Independence Square, where you'll discover a unique mix of local shops, fantastic restaurants, entertainment, and thriving businesses. Whether you're looking for a turnkey starter home or a low-maintenance addition to your investment portfolio, this historic gem is ready for its next chapter.
/u.realgeeks.media/devonwestrealestate/header.png)
Additional Information
- Year Built
- 1900
- School District
- Independence
- Elementary School
- Santa Fe Trails
- Middle School
- Bridger
- High School
- William Chrisman
- Lot Description
- City Limits, Many Trees
- Basement
- Yes
- Basement Description
- Full, Inside Entrance, Unfinished
- Interior Features
- Ceiling Fan(s), Pantry
- Roof
- Composition
- Central Air
- Electric
- Sewer
- Public Sewer
- Architecture
- Traditional
- Construction
- Frame, Vinyl Siding
- Water
- Public
- Cooling
- Electric
- Heating
- Natural Gas
- Taxes
- $1,311
Mortgage Calculator
Listing courtesy of Mikki Sander of Redfin Corporation.
The data relating to real estate displayed on this website comes in part from the Heartland Multiple Listing Service database compilation. The properties displayed on this website may not be all of the properties in the Heartland MLS database compilation, or all of the properties listed with other brokers participating in the Heartland MLS IDX program. Detailed information about the properties displayed on this website includes the name of the listing company.
The information displayed on this page is confidential, proprietary, and copyrighted information of Heartland Multiple Listing Service, Inc. (“Heartland MLS”). Copyright 2026, Heartland Multiple Listing Service, Inc. Heartland MLS and the company represented by this website do not make any warranty or representation concerning the timeliness or accuracy of the information displayed herein. In consideration for the receipt of the information on this page, the recipient agrees to use the information solely for the private noncommercial purpose of identifying a property in which the recipient has a good faith interest in acquiring. Data last updated . Terms of Use