808 N Apache Drive, Independence, MO 64056
- $220,000
- 3
- BD
- 2.5
- BA
- 1,409
- SqFt




- List Price
- $220,000
- Price Change
- ▼ $39,900 1782779328
- MLS#
- 2614702
- Status
- SHOW FOR BACKUPS
- Type
- Single Family Residential
- Bedrooms
- 3
- Bathrooms
- 2.5
- Living Area
- 1,409
- Lot Size
- 13,055
- Acres
- 0.30
- Subdivision
- Susquehanna Village
Property Description
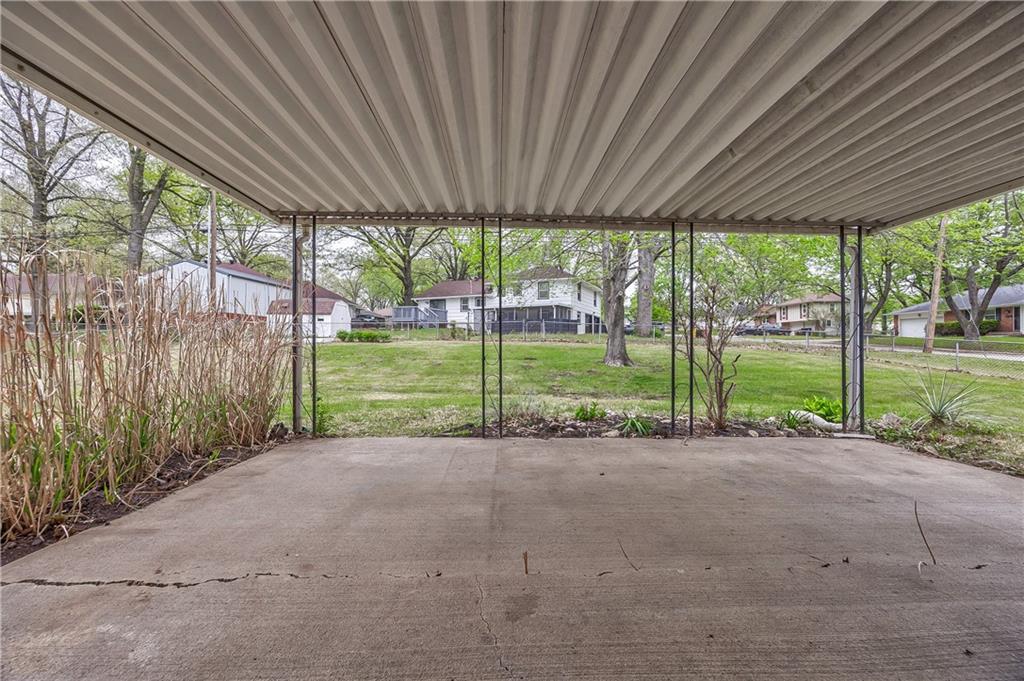
Welcome home to this sprawling brick ranch beauty located on a fantastic corner lot in a well established and maintained neighborhood that is turning over and ready for new buyers! A lot of the heavy lifting has been done for you - newer roof, driveway, thermal windows, HVAC, SS appliances, updated electrical, refreshed kitchen and updated bathrooms. There are even HARDWOOODS under the carpet (not under the LVP flooring). Nice and open floor plan with an updated kitchen that has a sliding door to the backyard for easy outdoor entertaining. Kitchen has plenty of cabinets and countertop area for all your cooking needs. The custom butlers pantry is a nice added touch. Spacious living room with fantastic light coming in from replacement windows. Both main level bathrooms have been updated. Need to unwind - relax in the whirlpool tub located in guest bathroom. Primary bathroom has an easy step in shower, heated floors and a large vanity for all your storage needs. The closets are spacious in all the bedrooms - what a treat from all those dinky closets. HUGE - concrete basement that has some old finish spaces that could easily be converted for even more square footage. There is a bathroom in the basement (currently not in function but won't take much to get it there). Enjoy the front porch or hang out under the covered patio in the fenced backyard. Newer garage door and large garage for all storage needs. Come and make this yours today. Seller is selling the property AS IS at this reduced price. Great deal for the neighborhood.
/u.realgeeks.media/devonwestrealestate/header.png)
Additional Information
- Year Built
- 1963
- School District
- Independence
- Elementary School
- Randall
- Middle School
- Bingham
- High School
- William Chrisman
- Hoa Amount
- 39
- Hoa Due
- Annually
- Garage
- Yes
- Garage Spaces
- 2
- Lot Description
- City Lot, Corner Lot, Many Trees
- Basement
- Yes
- Basement Description
- Basement BR, Concrete, Full, Garage Entrance
- Fireplace
- Yes
- Fireplace Description
- Living Room
- Interior Features
- Bidet, Ceiling Fan(s), Custom Cabinets, Painted Cabinets
- Roof
- Composition
- Central Air
- Attic Fan, Electric
- Sewer
- Public Sewer
- Architecture
- Traditional
- Exclusions
- See Disclosure
- Construction
- Brick/Mortar
- Water
- Public
- Cooling
- Attic Fan, Electric
- Heating
- Forced Air
- Taxes
- $2,294
Mortgage Calculator
Listing courtesy of Guide Group of Compass Realty Group.
The data relating to real estate displayed on this website comes in part from the Heartland Multiple Listing Service database compilation. The properties displayed on this website may not be all of the properties in the Heartland MLS database compilation, or all of the properties listed with other brokers participating in the Heartland MLS IDX program. Detailed information about the properties displayed on this website includes the name of the listing company.
The information displayed on this page is confidential, proprietary, and copyrighted information of Heartland Multiple Listing Service, Inc. (“Heartland MLS”). Copyright 2026, Heartland Multiple Listing Service, Inc. Heartland MLS and the company represented by this website do not make any warranty or representation concerning the timeliness or accuracy of the information displayed herein. In consideration for the receipt of the information on this page, the recipient agrees to use the information solely for the private noncommercial purpose of identifying a property in which the recipient has a good faith interest in acquiring. Data last updated . Terms of Use